House Meyer
2025
Paarl, Western Cape
D&A Architects
Team: Ivor Daniel, Tim De Klerk, Stiaan Theron, Jonty Heathcote
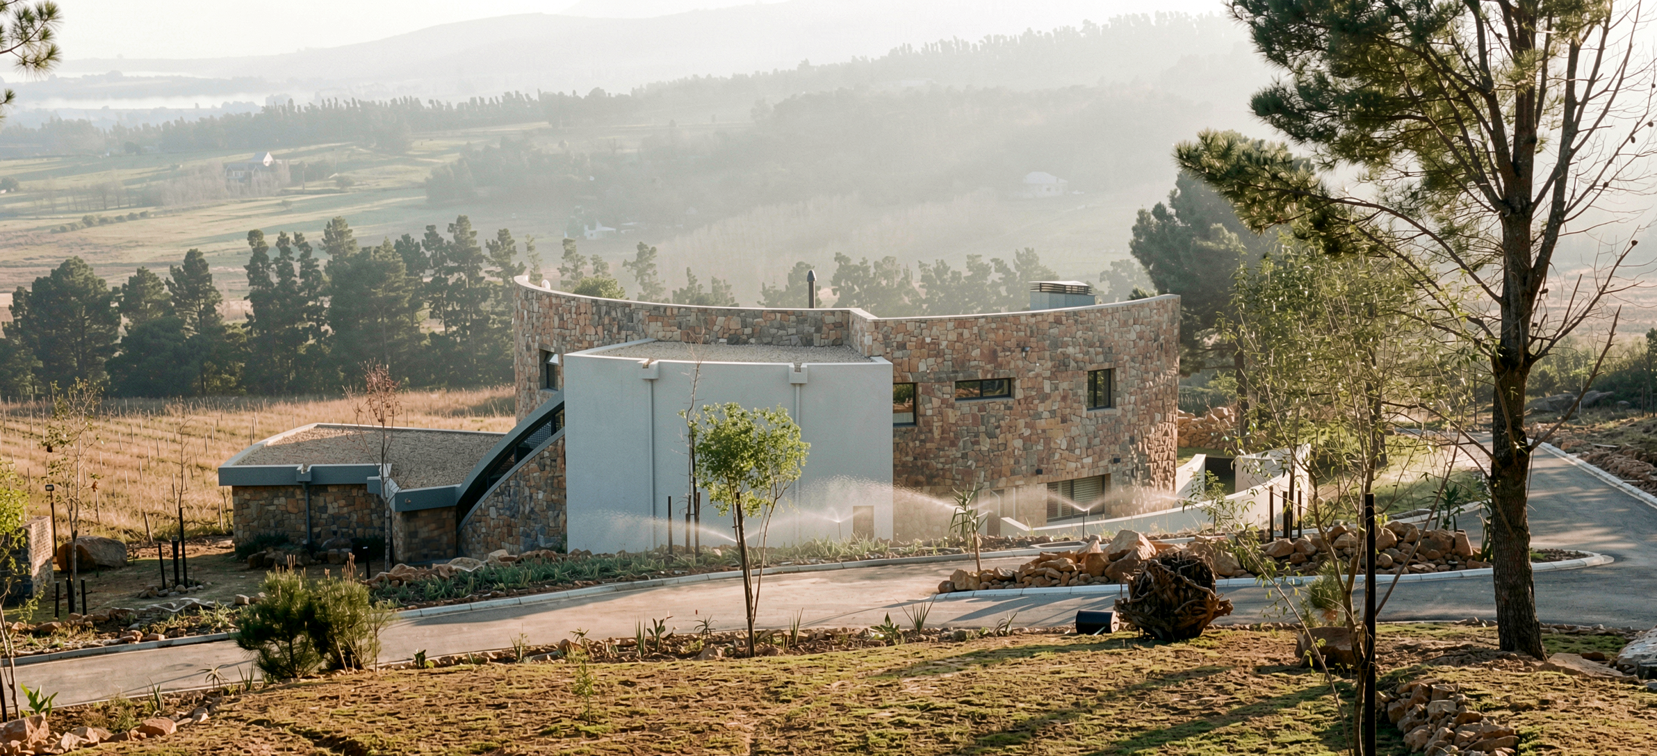
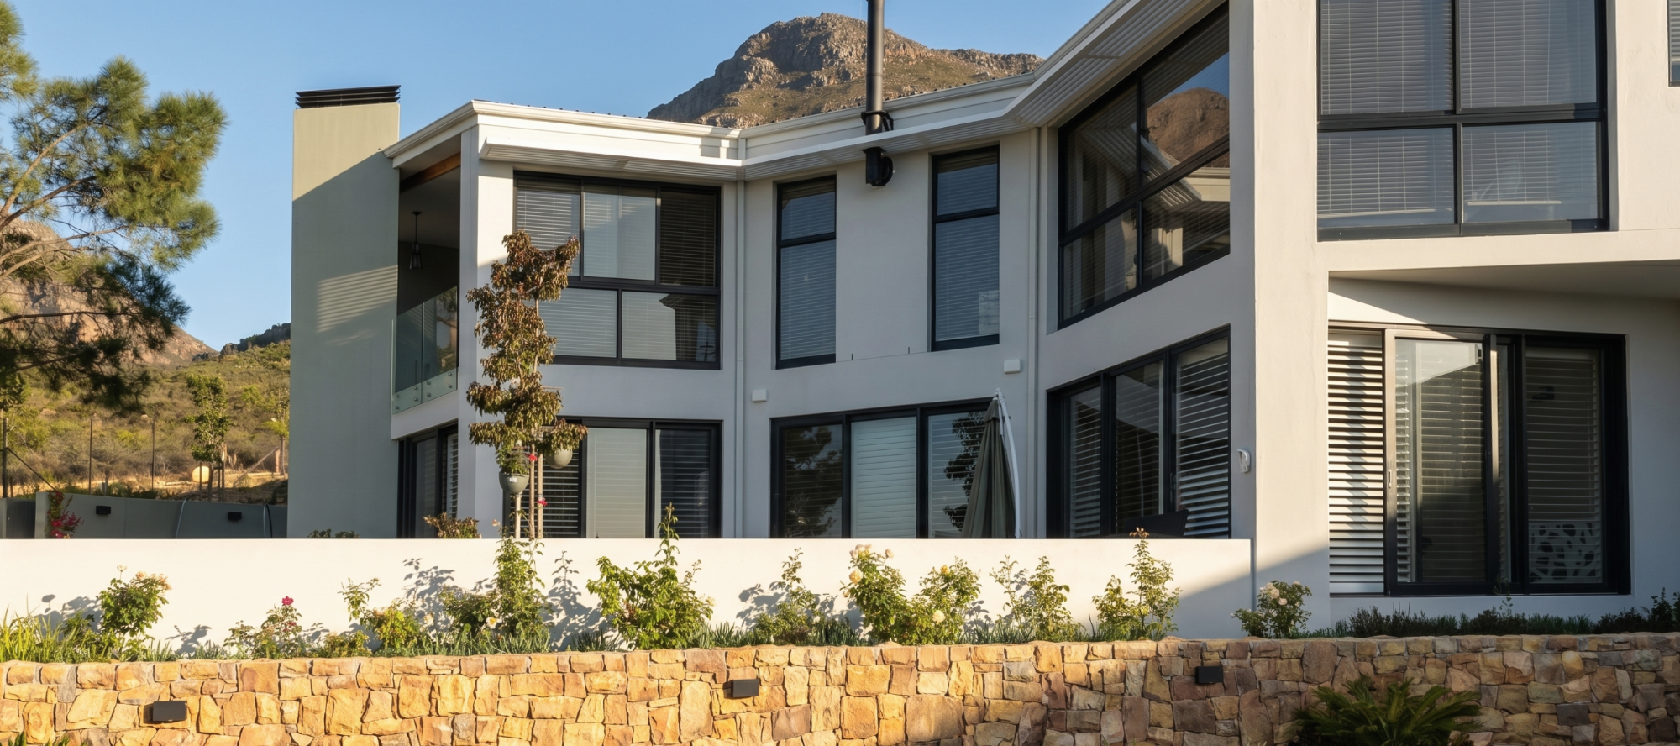
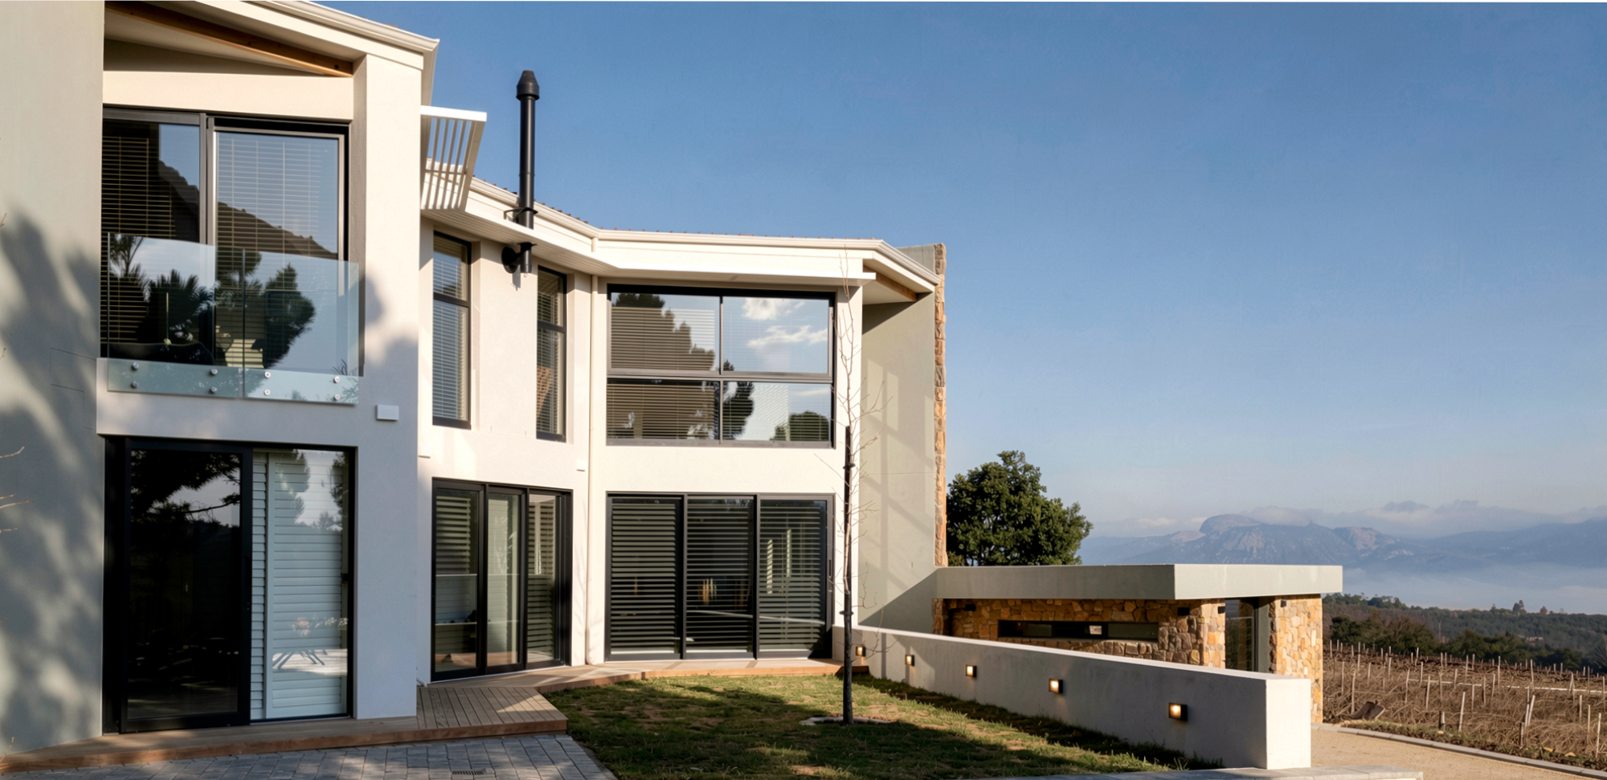
House Meyer is located on the upper slopes of the Klein Drakenstein Mountain, overlooking the Paarl Valley to the north. Its form and position are defined by the site’s natural topography, which slopes from both south to north and east to west.
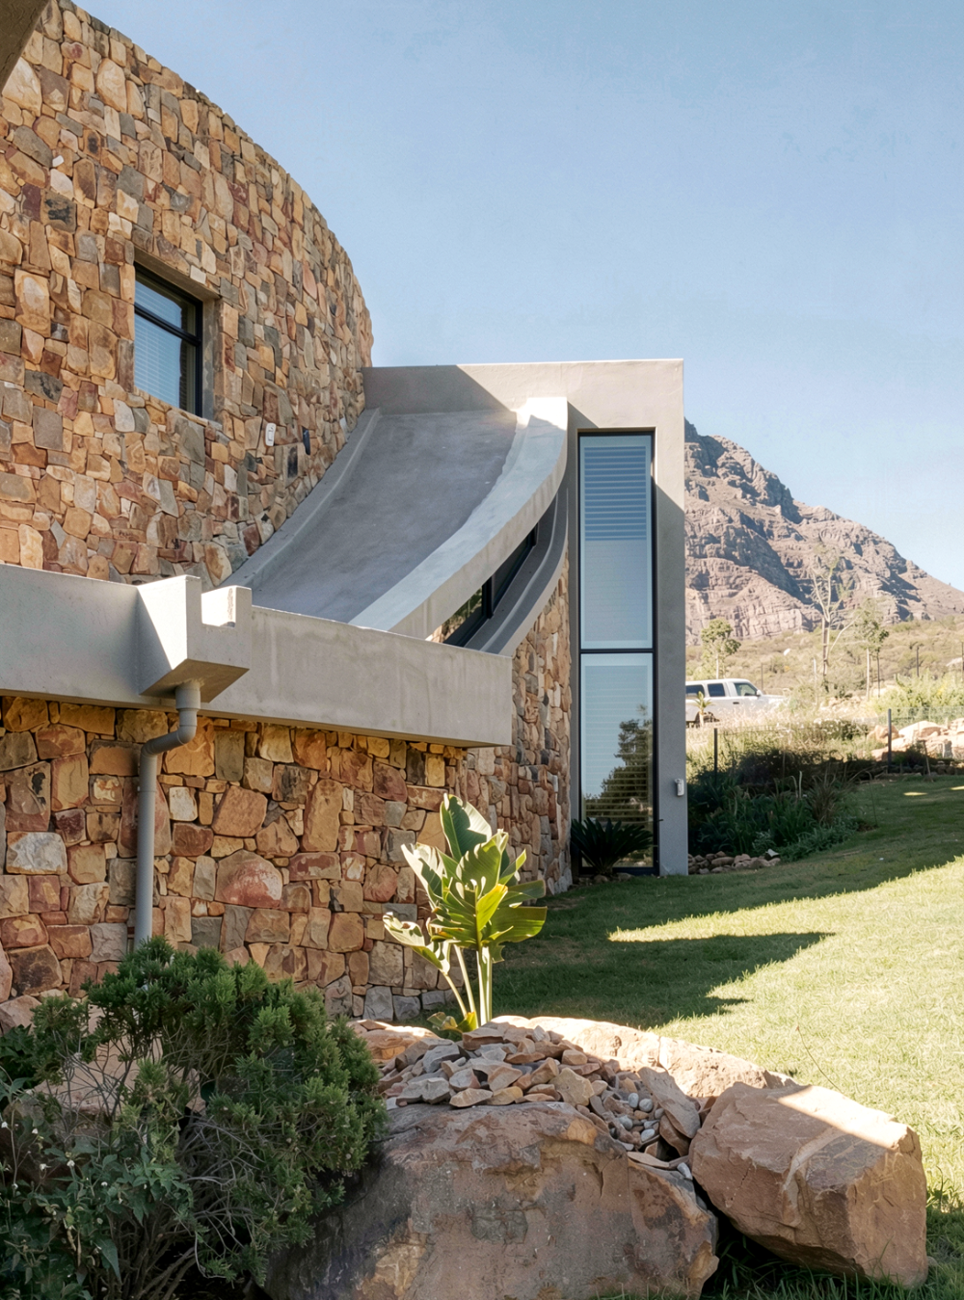
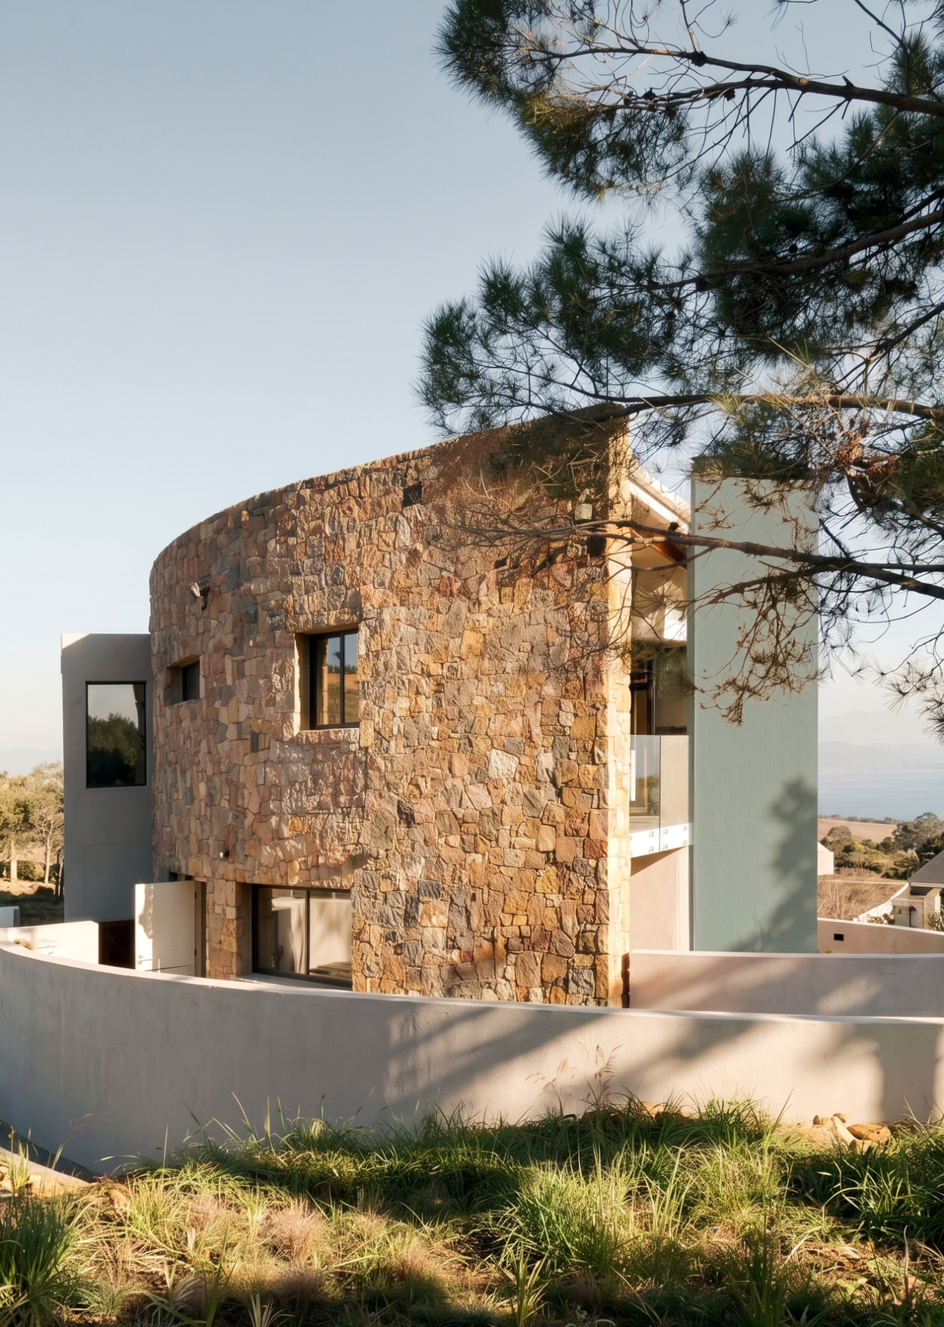
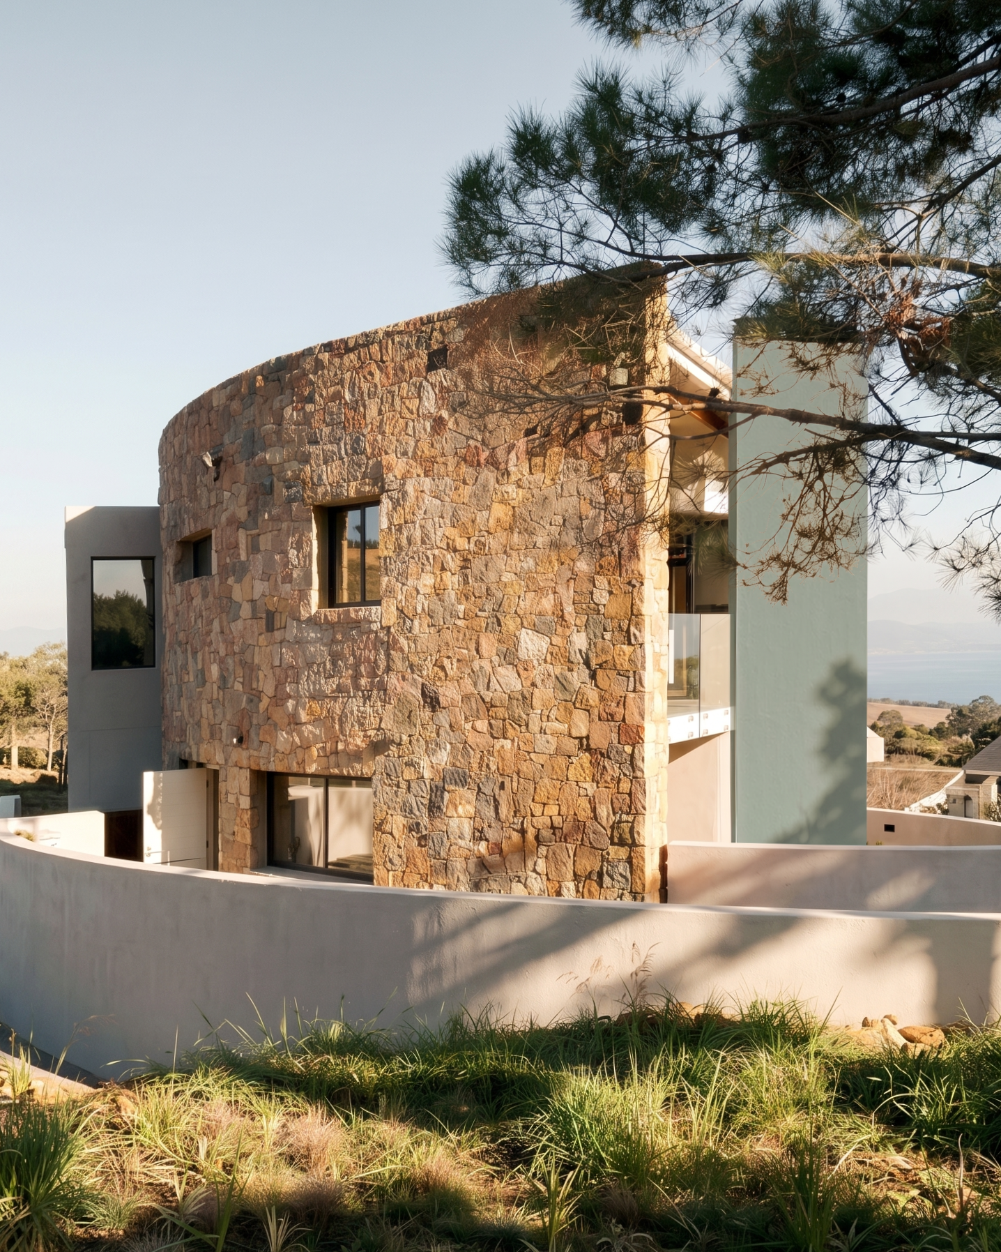
Embedded within the landscape, the house echoes the colours, materials, and forms of the surrounding mountains. The design responds by being set into the hillside as a circular form, turning its back to the mountain while embracing the valley on the opposite side. The enclosing circular wall is clad in locally sourced sandstone, visually integrating the building with the mountainside.
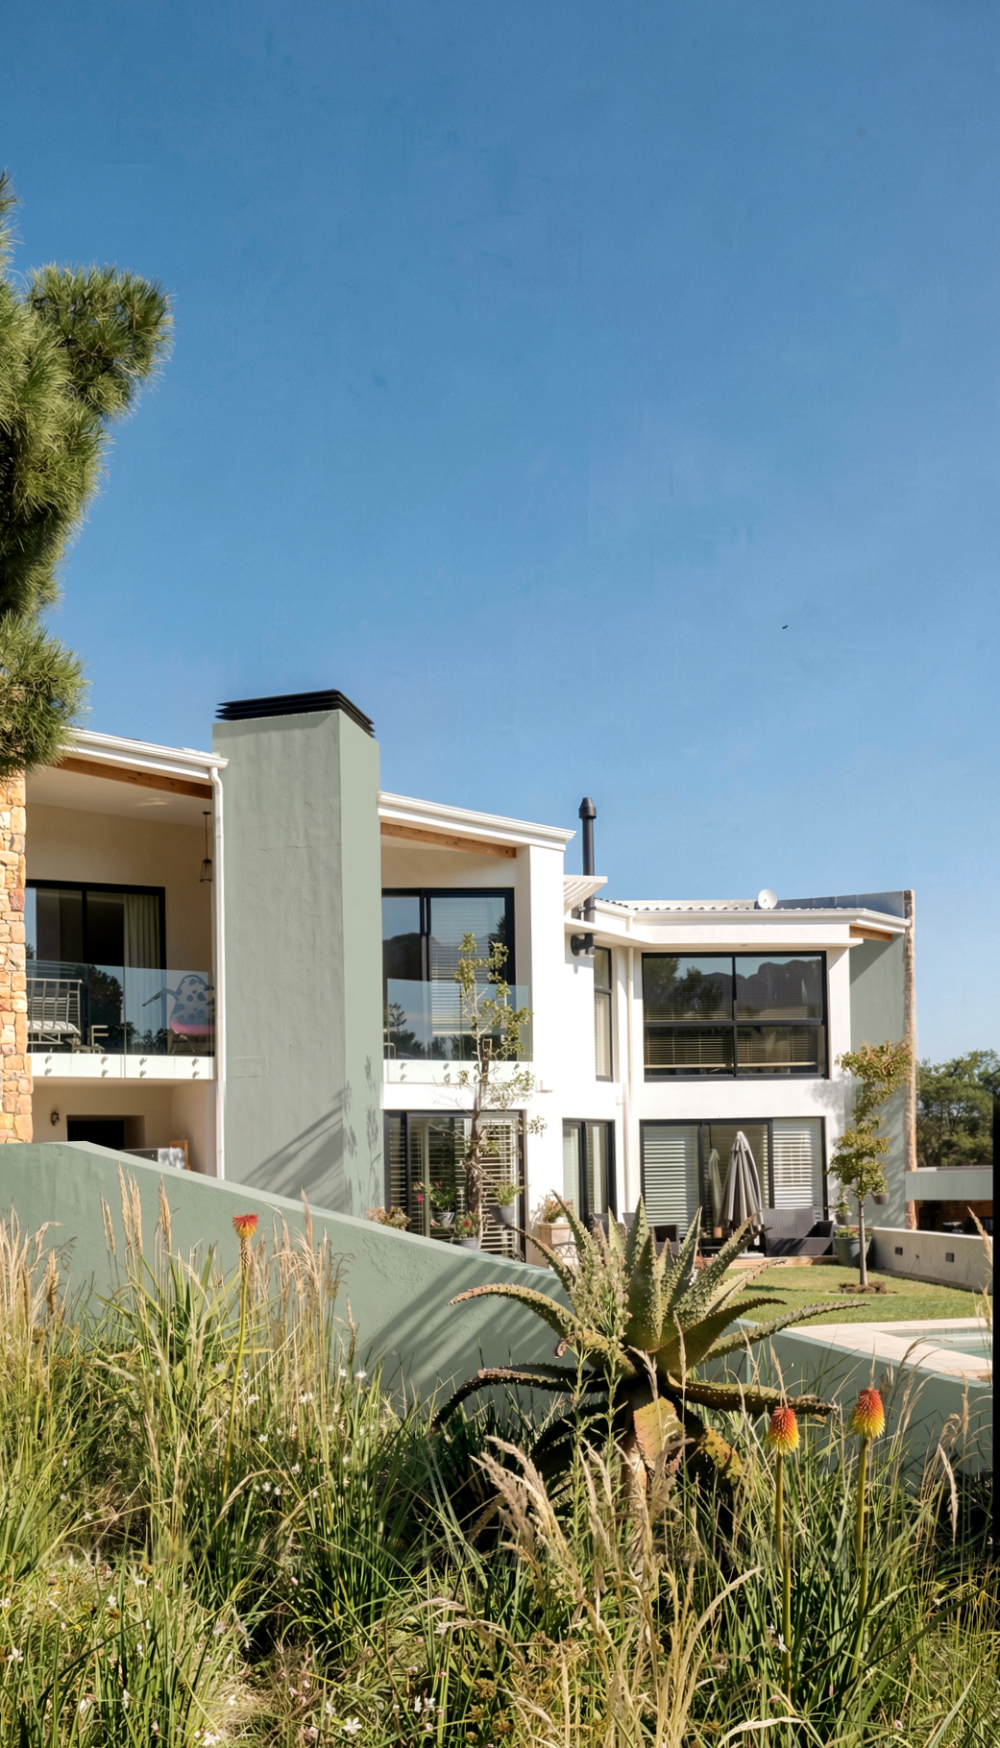
Entry to the house is from a lower level via a stair, curving as it rises through the building to the main living area and continuing to the bedrooms on the first floor. The living spaces occupy the inner edge of the circular plan, with double-volume, open-plan living areas on the ground floor and bedrooms above. These spaces all open towards the panorama of the valley below. Robust stone walls, indigenous vegetation, and the dramatic mountain setting firmly anchor the house within its landscape.